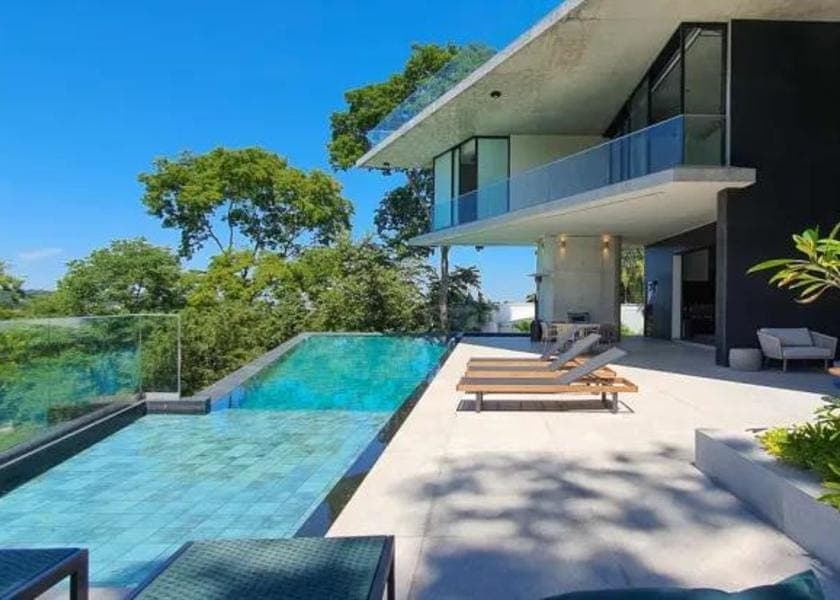
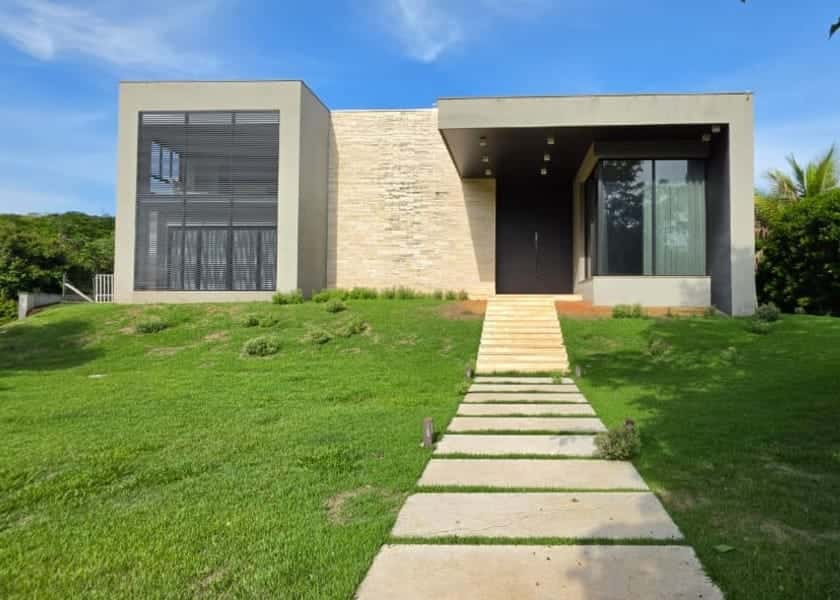
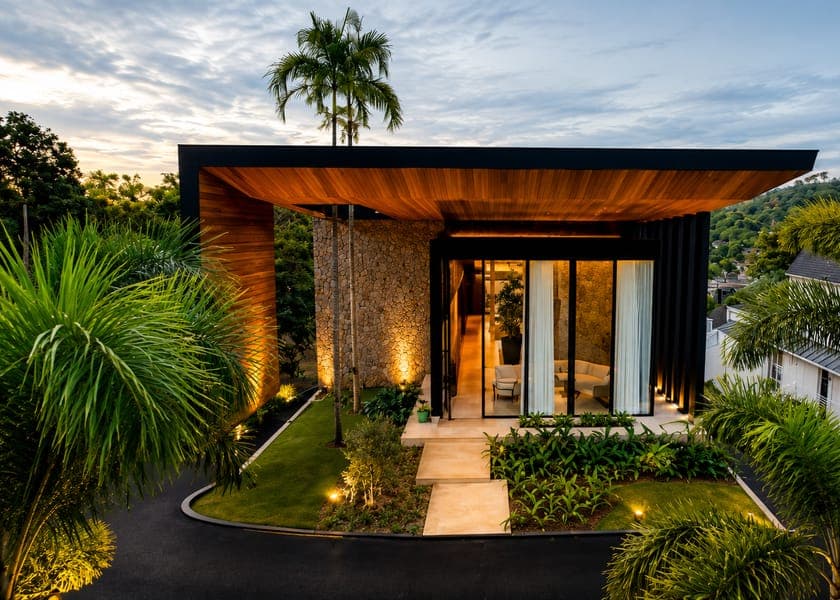
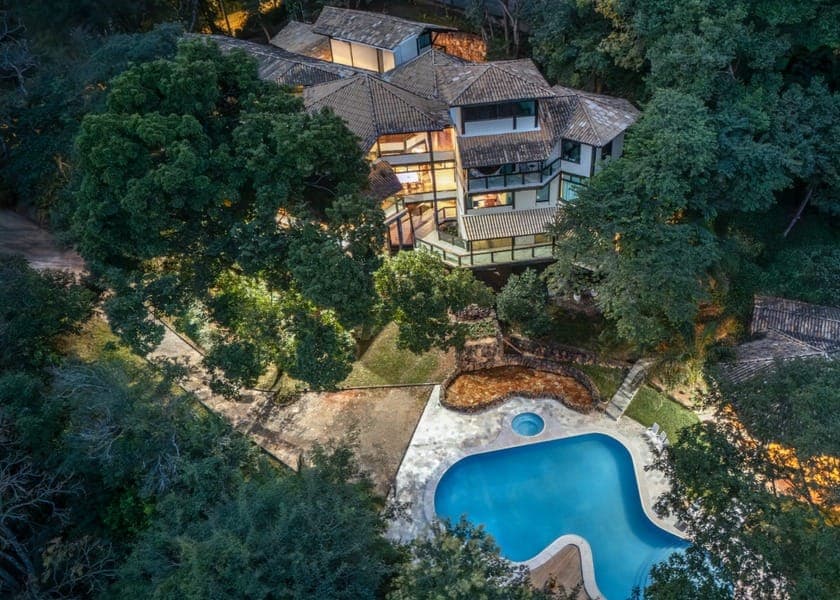
Two-story house with a sweeping forest view, 7 suites, a 6.5 m double-height ceiling and a heated pool.
Lot
3,269.68 m² (35,195 ft²)
Built
1,061.43 m² (11,425 ft²)
Suites
7
Forest view
144 m² primary suite
6.5 m double-height ceiling
Heated pool
Solar power plant
Full description+
A stunning two-story house with a privileged view of the forest. The entrance hall and the living and dining rooms have a 6.5 m double-height ceiling, giving the home a grand, sophisticated feel.
There are 7 spacious suites, all looking out on nature. The 144 m² primary suite stands out, with two separate bathrooms, two roomy walk-in closets and a balcony with a bathtub facing the forest. Every bedroom has protective window screens and automated blackout blinds.
Large 35 m² home theater. Upstairs family room with a functional kitchenette. Custom-built office with built-in cabinets and a large central desk. Playroom fitted with custom cabinets and a dedicated space for the kids. Integrated bar with a built-in sound system.
The outdoor area offers 143 m² of marble-floored terrace with a built-in sound system and two bathrooms with showers. Full outdoor kitchen with a 6-meter marble countertop, custom cabinets, cooktop and barbecue grill, all well integrated with the space. Heated pool with a permanent view of the forest.
Custom Florense cabinetry throughout. Inverter air conditioning installed in the bedrooms, home theater and walk-in closet. Semi-artesian well with a flow of 800 liters/hour. Working solar power plant generating up to 2,500 kWh/month. High-performance Wi-Fi network. Water tanks with a total capacity of 4,500 liters. Solar water heating with boilers serving every shower. Shaft ready for a 3-level elevator. Staff quarters. Covered garage for 4 cars.
8 photos
Tap a photo to see it full screen.
Would you like to visit 1595?
Leave your details and our team will confirm availability, price and a time to visit.